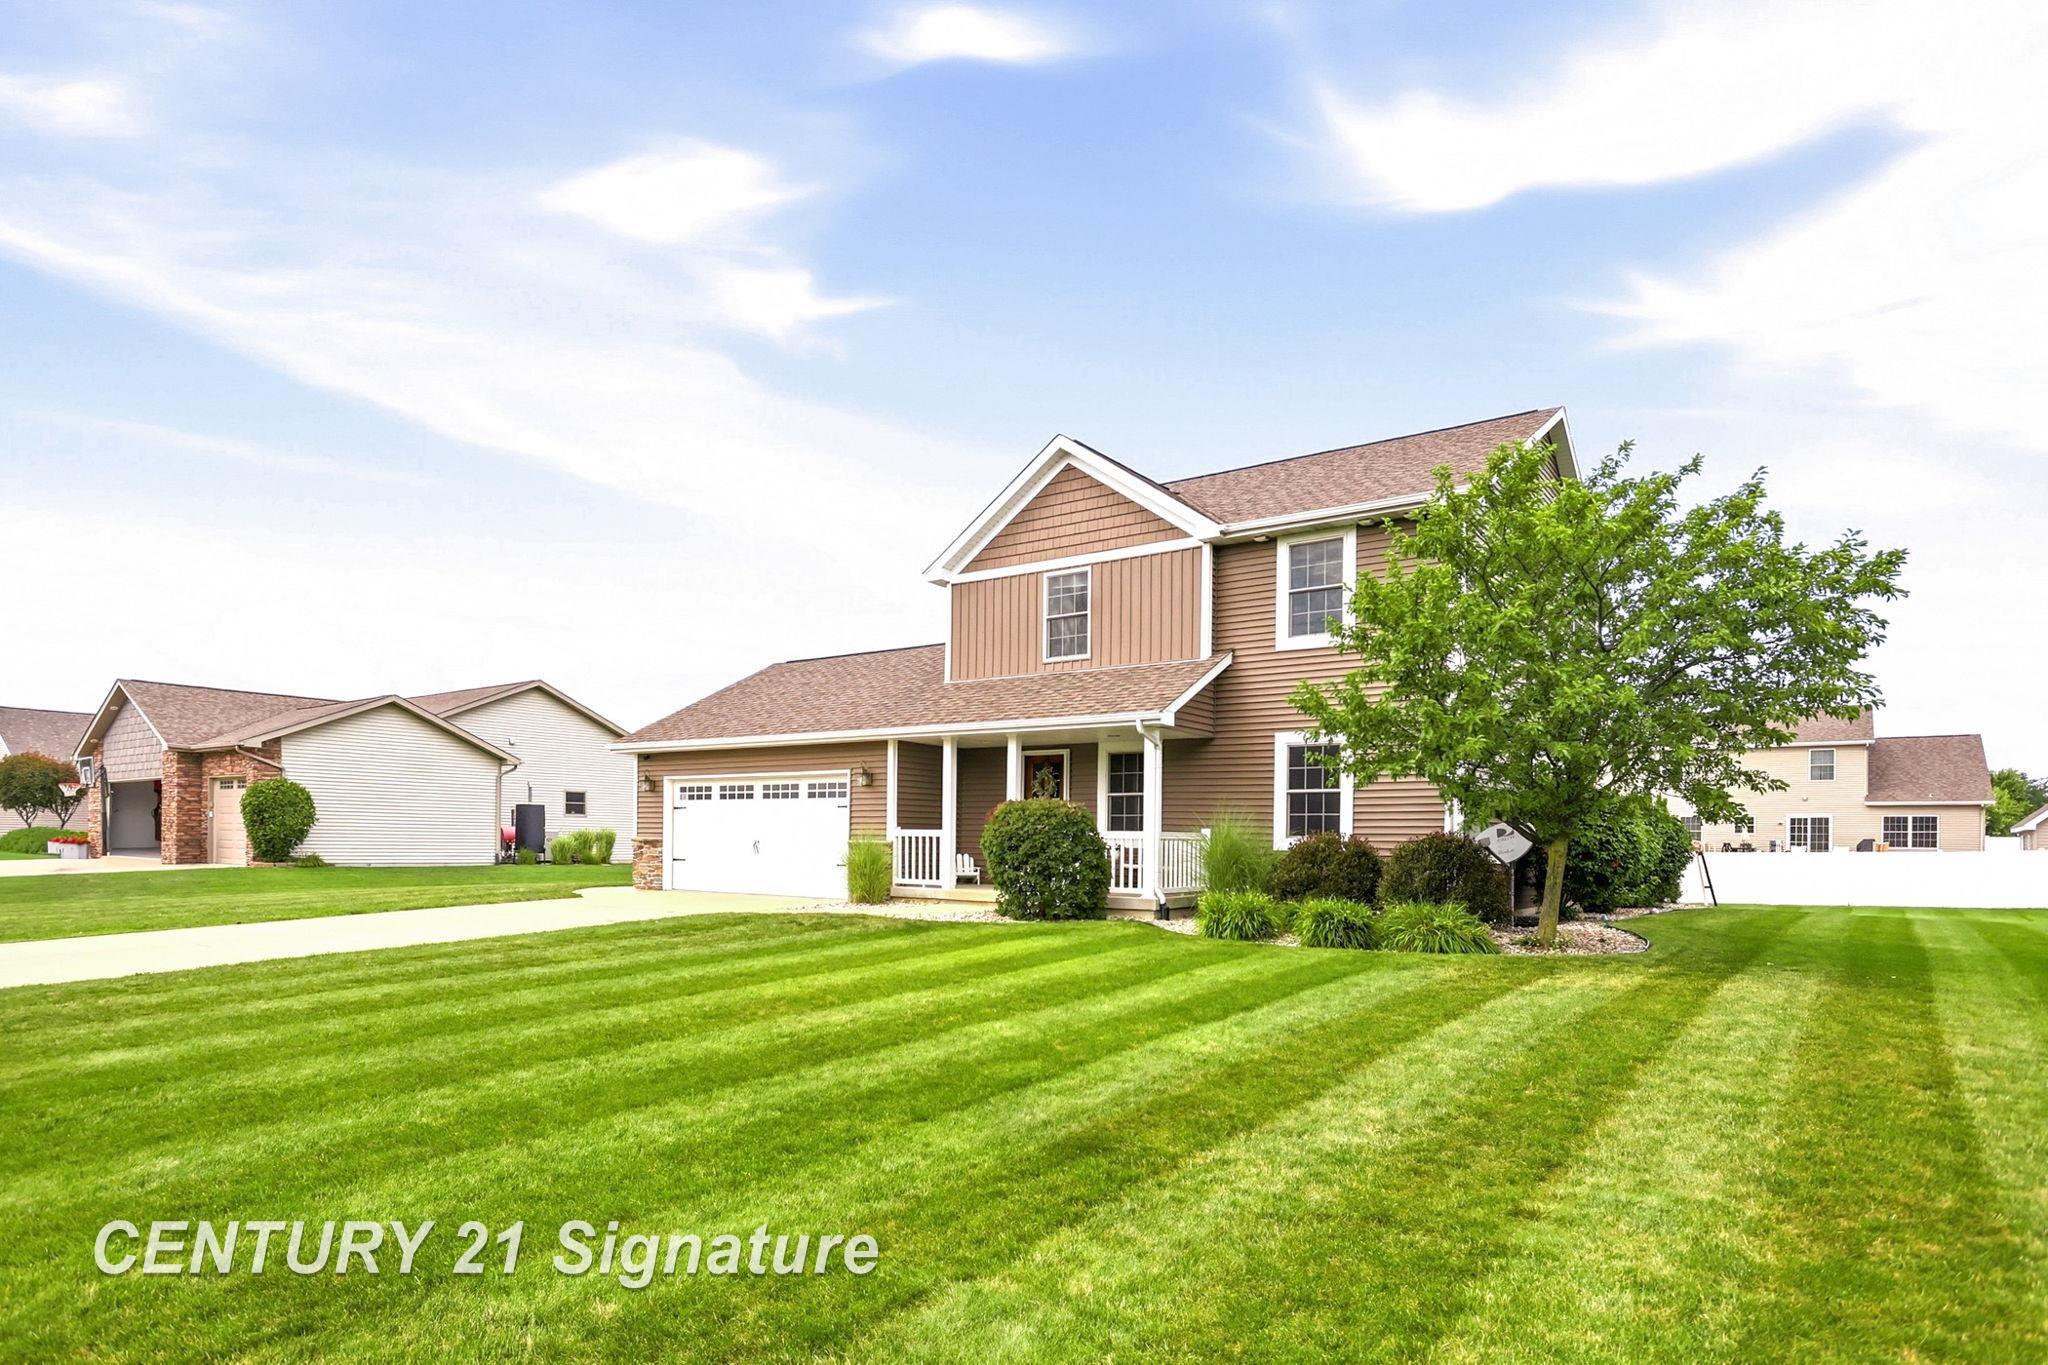
$359,000 for Sale
2207 satkowiak drive,
bay city,
MI
48706
| Beds 3 | Baths 3 | 1,808 Sqft | 0.33 Acres |
|
1 of 60 |
Property Description
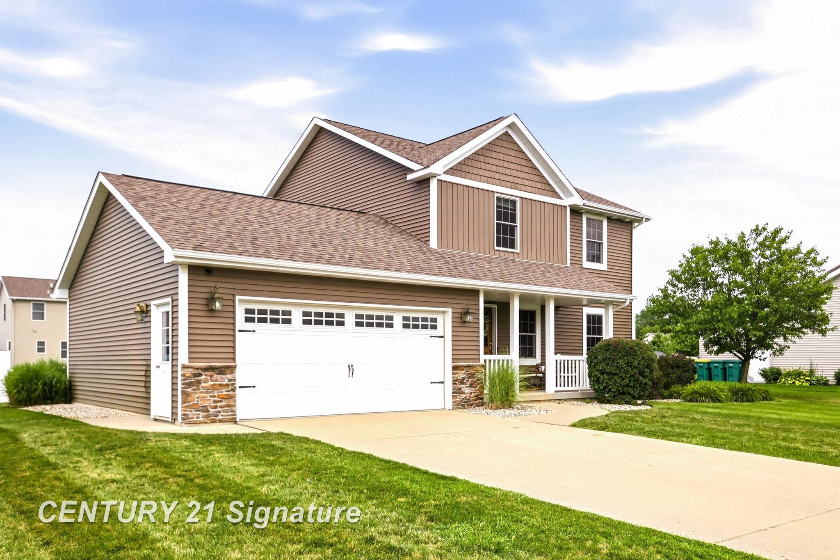
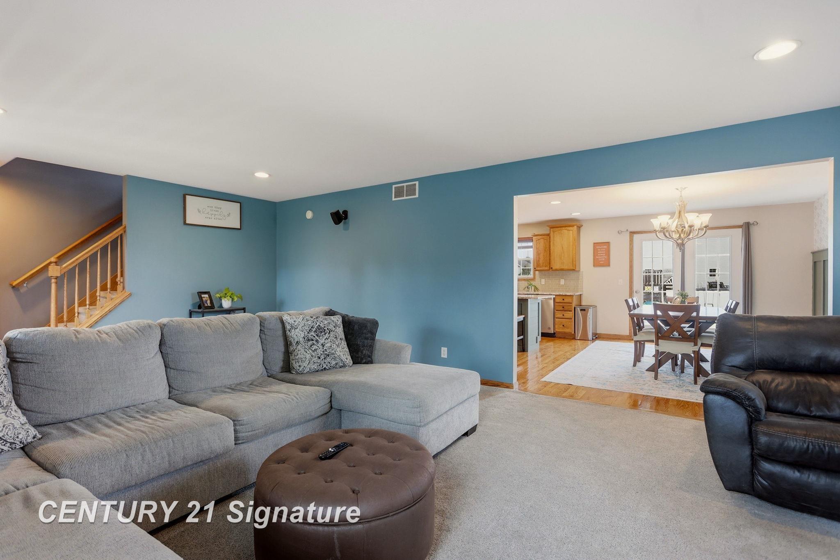
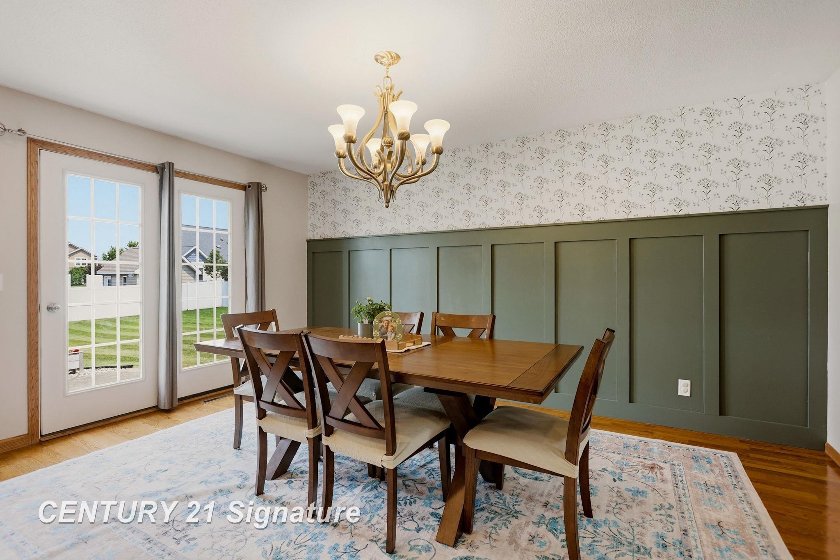
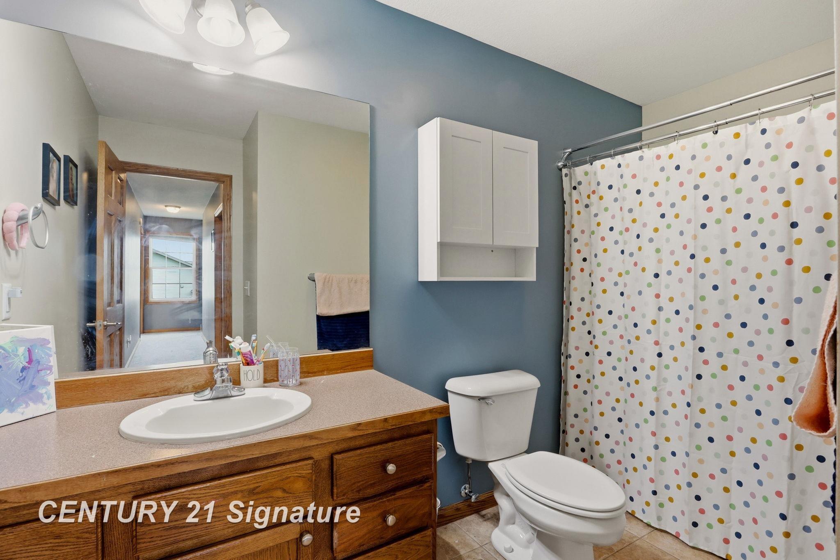
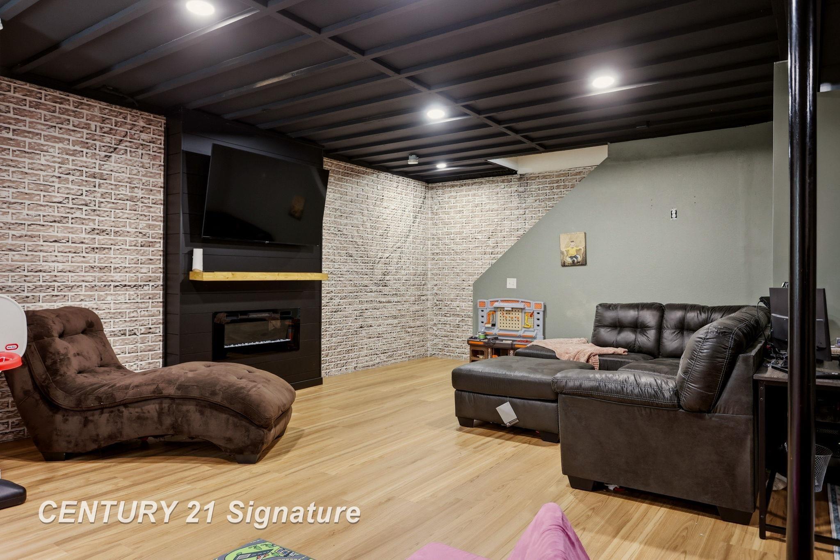
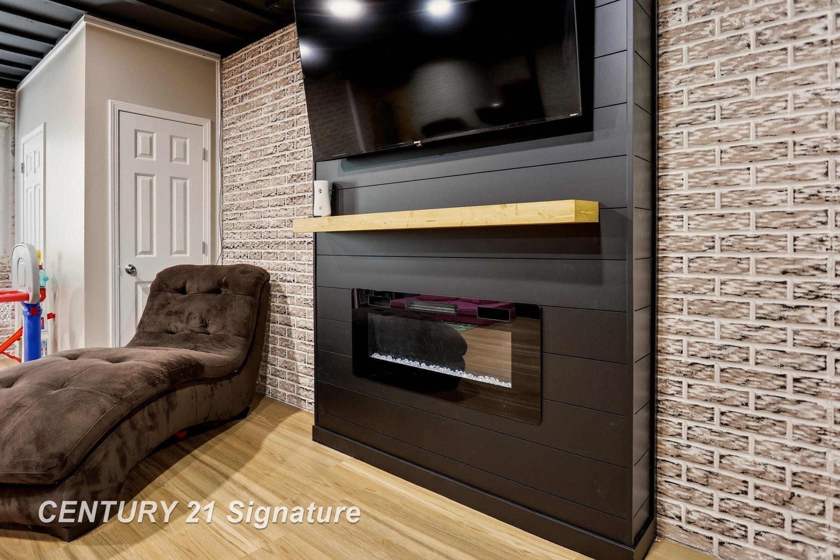
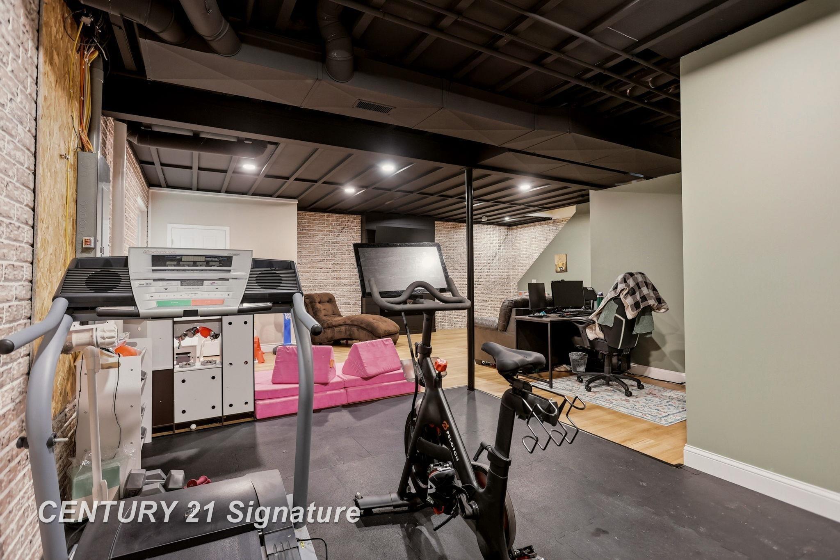
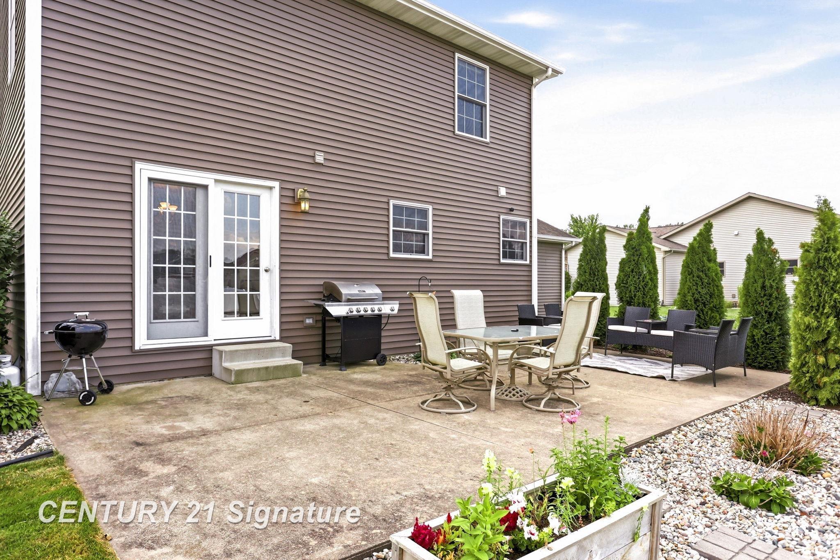
Welcome to this beautifully maintained, move-in ready home in highly desirable Rueger Farms Subdivision. Quality construction (built in 2006 by Cobblestone Builders) and pride of ownership are evident throughout this spacious 3-bedroom, 2.5-bath home. The inviting open-concept design features a spacious kitchen with ample cabinetry, granite countertops, and an eat-in dining area that flows seamlessly into the large family room—perfect for everyday living and entertaining. The impressive primary suite offers vaulted ceilings and double closets. A full, partially finished basement provides valuable additional living space and features a beautiful fireplace. Step outside to a picture-perfect backyard with a lush, well-maintained lawn, mature landscaping, and sprinkler system. Ideally located in Monitor Township near schools, shopping, restaurants, entertainment, and convenient freeway access. This home has been exceptionally well cared for and is truly turnkey and ready to enjoy. Don’t miss your opportunity to own a quality home in one of Monitor Township’s most sought-after neighborhoods!
General Information
Sale Price: $359,000
Price/SqFt: $199
Status: Active
MLS#: 50218030
City: monitor twp
Post Office: bay city
Schools: bay city school district
County: Bay
Subdivision: rueger farms
Acres: 0.33
Lot Dimen: 100x145
Bedrooms:3
Bathrooms:3 (2 full, 1 half)
House Size: 1,808 sq.ft.
Acreage: 0.33 est.
Year Built: 2006
Property Type: Single Family
Style: Traditional
Features & Room Sizes
Bedroom 1: 16x12
Bedroom 2: 12x12
Bedroom 3: 12x11
Bedroom 4:
Family Room:
Greatroom:
Dining Room:
Kitchen: 11x15
Livingroom:
Pole Buildings:
Paved Road: Curbed
Garage: 2.5
Garage Description: Attached Garage,Heated Garage
Exterior: Brick,Vinyl Siding,Vinyl Trim
Exterior Misc: Lawn Sprinkler
Fireplaces: Yes
Fireplace Description: Basement Fireplace,FamRoom Fireplace
Basement: Yes
Basement Description: Finished,Full,Sump Pump
Foundation: Basement
Appliances: Dishwasher,Disposal,Dryer,Microwave,Range/Oven,Refrigerator,Washer
Cooling: Central A/C
Heating: Forced Air
Fuel: Natural Gas
Waste: Public Sanitary
Watersource: Public Water
Tax, Fees & Legal
Est. Summer Taxes: $2,250
Est. Winter Taxes: $3,269
HOA fees:

Provided through IDX via MiRealSource. Courtesy of MiRealSource Shareholder. Copyright MiRealSource.
The information published and disseminated by MiRealSource is communicated verbatim, without change by MiRealSource, as filed with MiRealSource by its members. The accuracy of all information, regardless of source, is not guaranteed or warranted. All information should be independently verified.
Copyright 2026 MiRealSource. All rights reserved. The information provided hereby constitutes proprietary information of MiRealSource, Inc. and its shareholders, affiliates and licensees and may not be reproduced or transmitted in any form or by any means, electronic or mechanical, including photocopy, recording, scanning or any information storage and retrieval system, without written permission from MiRealSource, Inc.
Listing By: Joy Dobson of Century 21 Signature Realty (Freeland), Phone: 989-921-7000