$469,000 for Sale
2898 evergreen drive,
bay city,
MI
48706
| Beds 4 | Baths 2 | 2,224 Sqft | 0.58 Acres |
|
1 of 40 |
Property Description
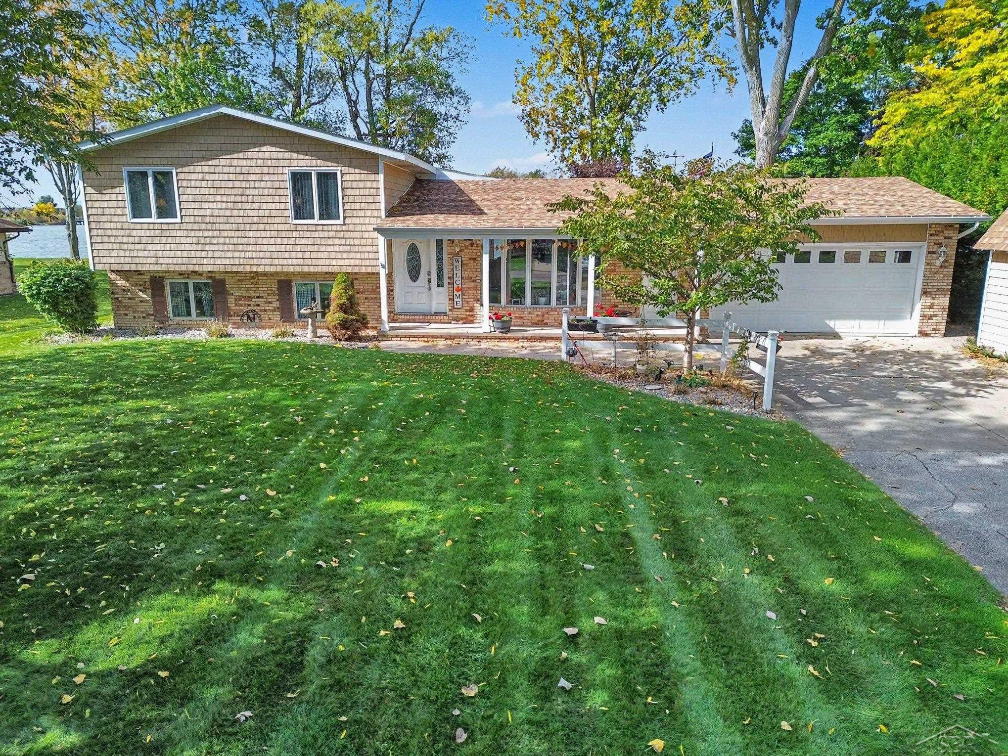
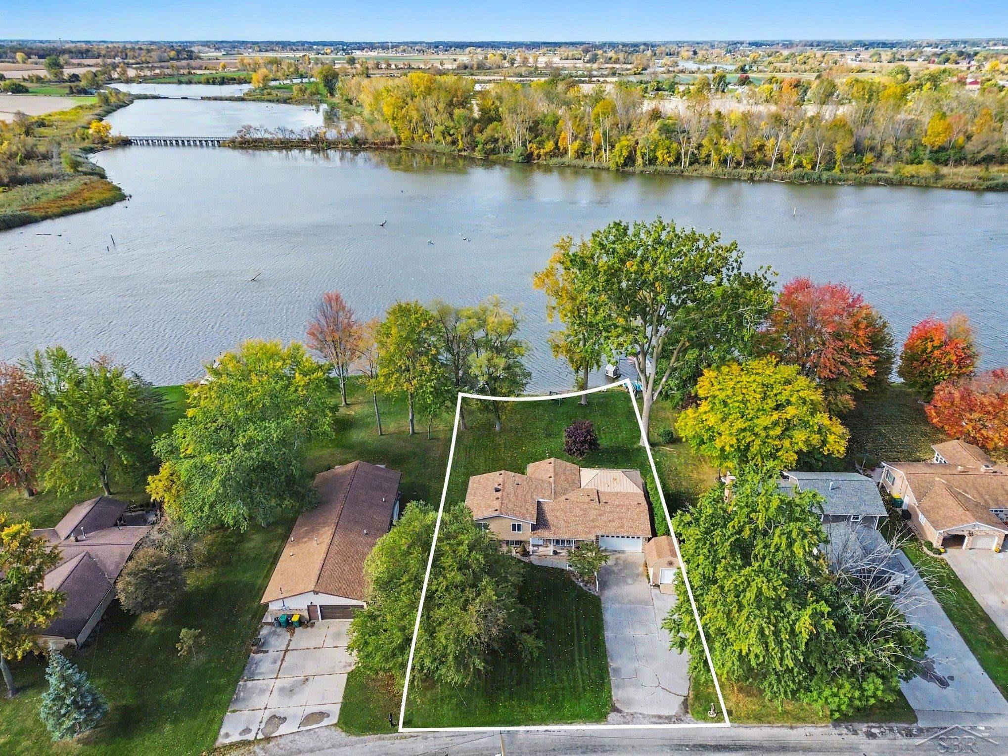
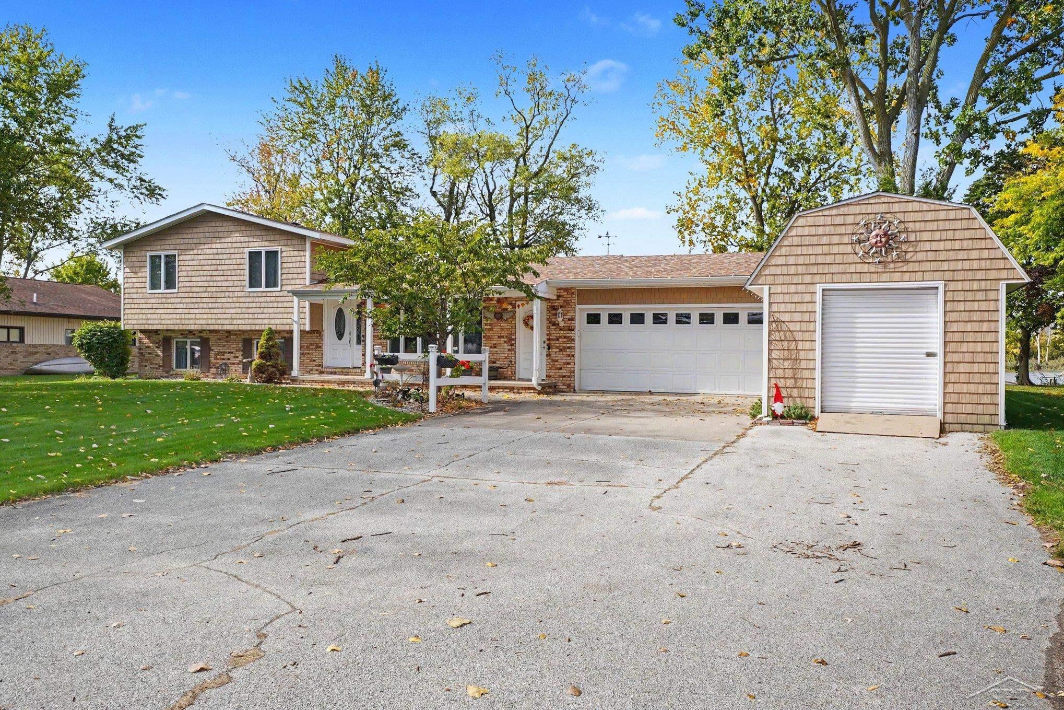
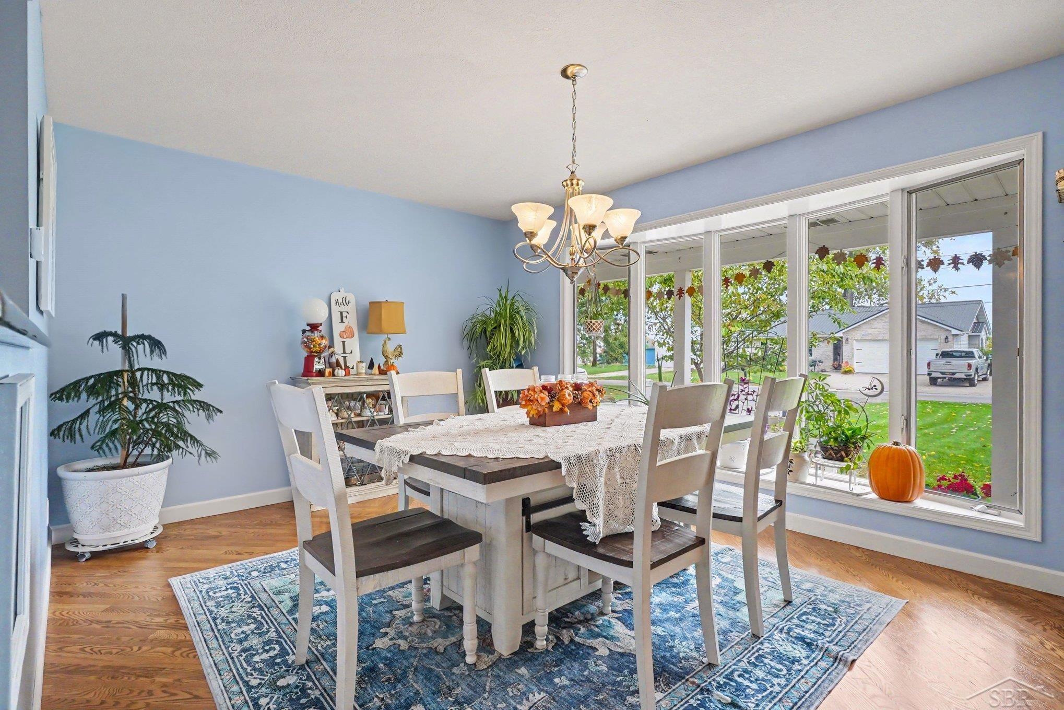
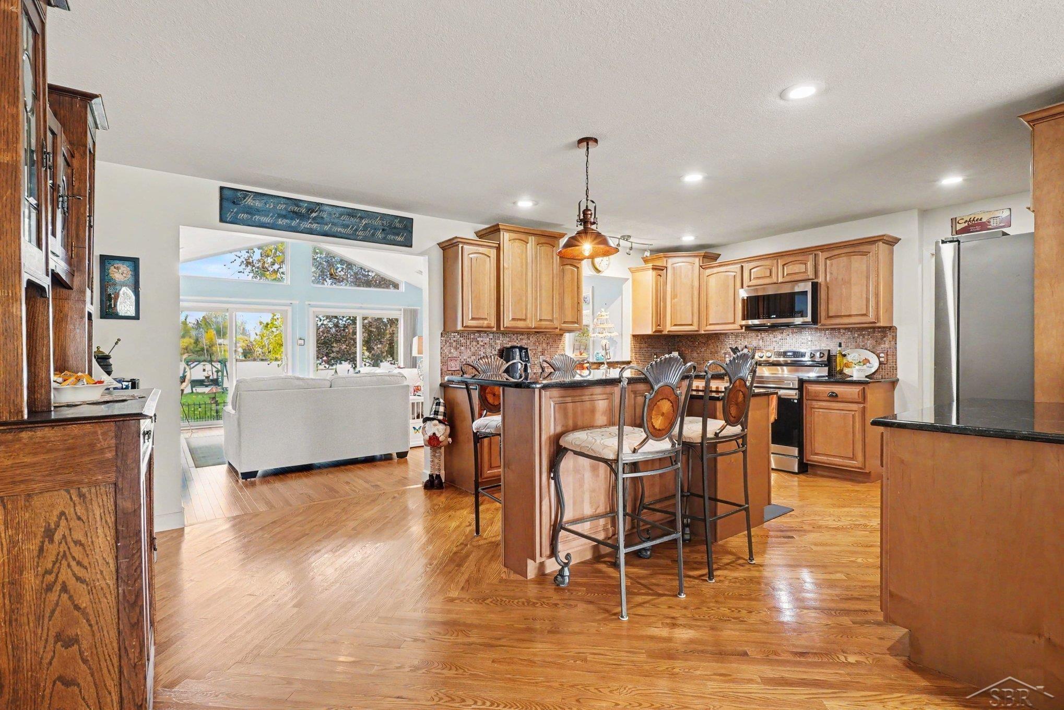
Location! Houses in this area rarely come up for sale—don’t miss this wonderful opportunity to own a little slice of paradise! Enjoy gorgeous waterfront living on the Middle Grounds in Frankenlust Township. You need to see this home in person to really marvel at the beauty and possibilities. With four spacious bedrooms and two beautifully updated full bathrooms, you have plenty of space. The kitchen is gorgeous with an inviting eat-in bar, granite countertops, and attractive maple cabinetry. Relax in the living room and take in the water and nature views through three sliding glass doors, including one that opens directly to the gazebo and expansive patio! It is equipped with a gas fireplace and a bar that is ready for plumbing to add a sink. The lower level family room feels like a trip to middle-earth with a stylish rock wall. The Gazebo is equipped with sun shades and ceiling fans to accommodate hot and sunny days. Additional exterior features include an extra shed, a spacious 2 car attached garage with overhead storage shelving that stays, a steel seawall, and 100' permanent dock for convenient access to your summer watercraft!! The home also has a brand-new roof and ventilation system! Easy access to Saginaw, close to riverwalk pier, quick trip to Wanigan pub or Scotty's Sand Bar for great food and entertainment. Come see all this home and area has to offer!
General Information
Sale Price: $469,000
Price/SqFt: $211
Status: Active
MLS#: 50225318
City: frankenlust twp
Post Office: bay city
Schools: bay city school district
County: Bay
Subdivision: none
Acres: 0.58
Lot Dimen: 88x305x95x268
Bedrooms:4
Bathrooms:2 (2 full, 0 half)
House Size: 2,224 sq.ft.
Acreage: 0.58 est.
Year Built: 1979
Property Type: Single Family
Style: Traditional
Features & Room Sizes
Bedroom 1: 10x10
Bedroom 2: 13x14
Bedroom 3: 15x13
Bedroom 4: 12x10
Family Room:
Greatroom:
Dining Room:
Kitchen: 20x14
Livingroom:
Outer Buildings: Gazebo,Shed
Pole Buildings:
Garage: 2
Garage Description: Attached Garage,Gar Door Opener
Exterior: Brick,Vinyl Siding
Exterior Misc: Lawn Sprinkler,Patio,Porch
Fireplaces: Yes
Fireplace Description: Gas Fireplace,Decorative Fireplace
Basement: No
Foundation: Crawl
Appliances: Dishwasher,Disposal,Dryer,Microwave,Range/Oven,Refrigerator,Washer
Cooling: Central A/C
Heating: Forced Air
Fuel: Natural Gas
Waste: Public Sanitary
Watersource: Public Water
Tax, Fees & Legal
Est. Summer Taxes: $3,642
Est. Winter Taxes: $1,392
HOA fees:

Provided through IDX via MiRealSource. Courtesy of MiRealSource Shareholder. Copyright MiRealSource.
The information published and disseminated by MiRealSource is communicated verbatim, without change by MiRealSource, as filed with MiRealSource by its members. The accuracy of all information, regardless of source, is not guaranteed or warranted. All information should be independently verified.
Copyright 2026 MiRealSource. All rights reserved. The information provided hereby constitutes proprietary information of MiRealSource, Inc. and its shareholders, affiliates and licensees and may not be reproduced or transmitted in any form or by any means, electronic or mechanical, including photocopy, recording, scanning or any information storage and retrieval system, without written permission from MiRealSource, Inc.
Listing By: Stephanie Wisniewski of MI Skye Realty LLC, Phone: 989-455-8889