$485,000 for Sale
2743 limerick drive,
bay city,
MI
48706
| Beds 3 | Baths 4 | 1,653 Sqft | 0.28 Acres |
|
1 of 17 |
Property Description
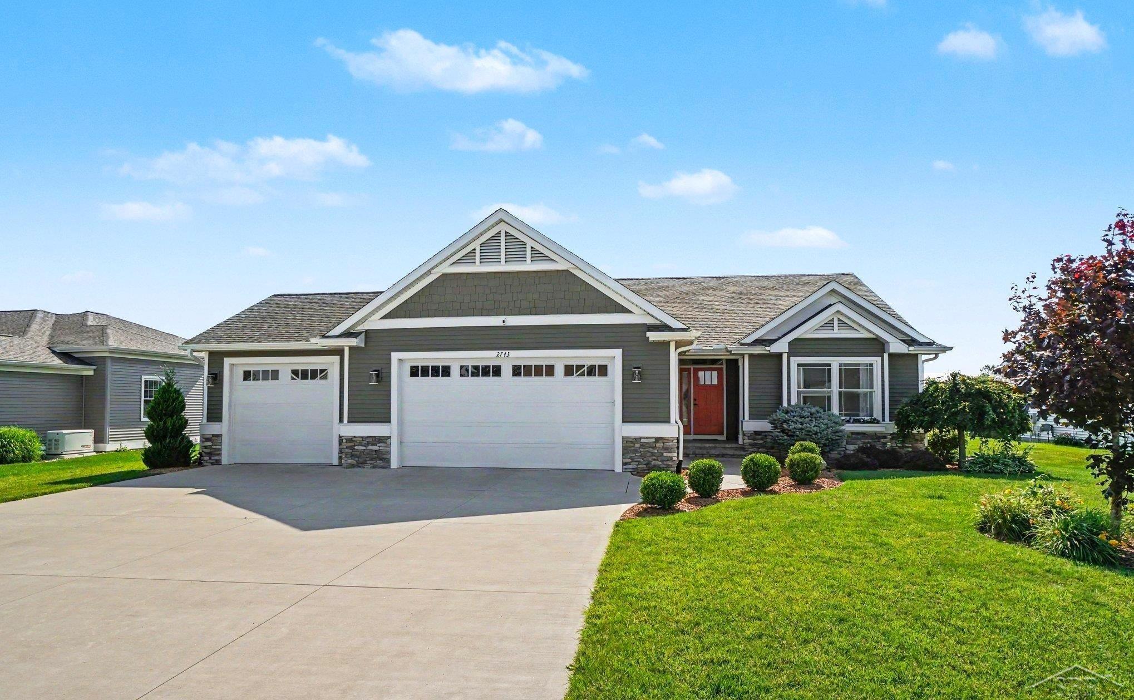
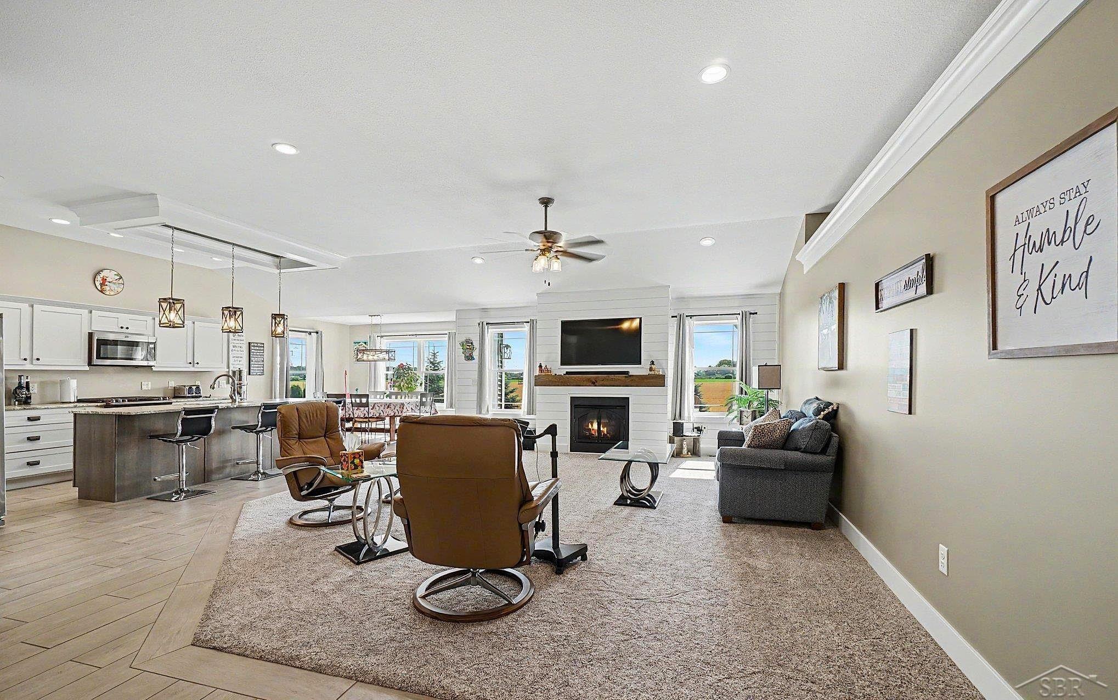
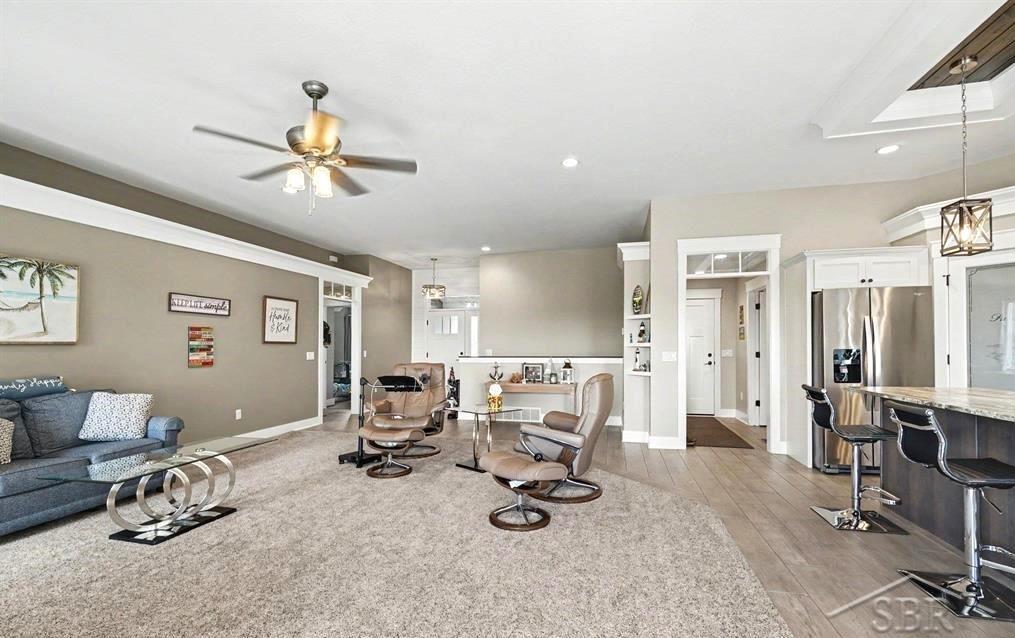
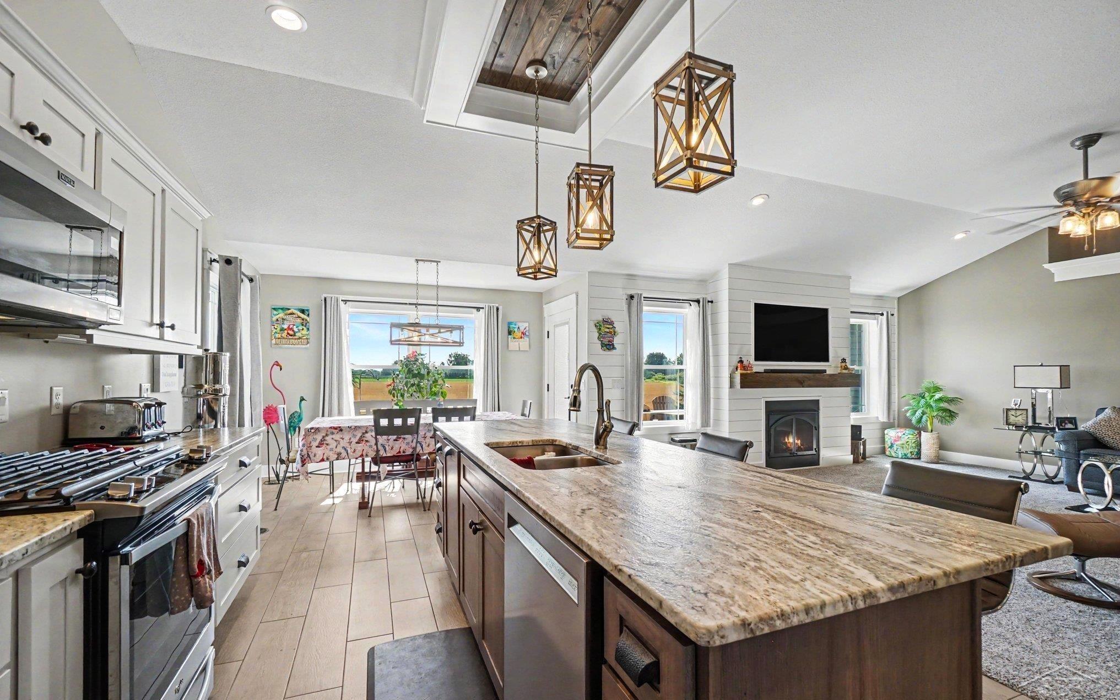
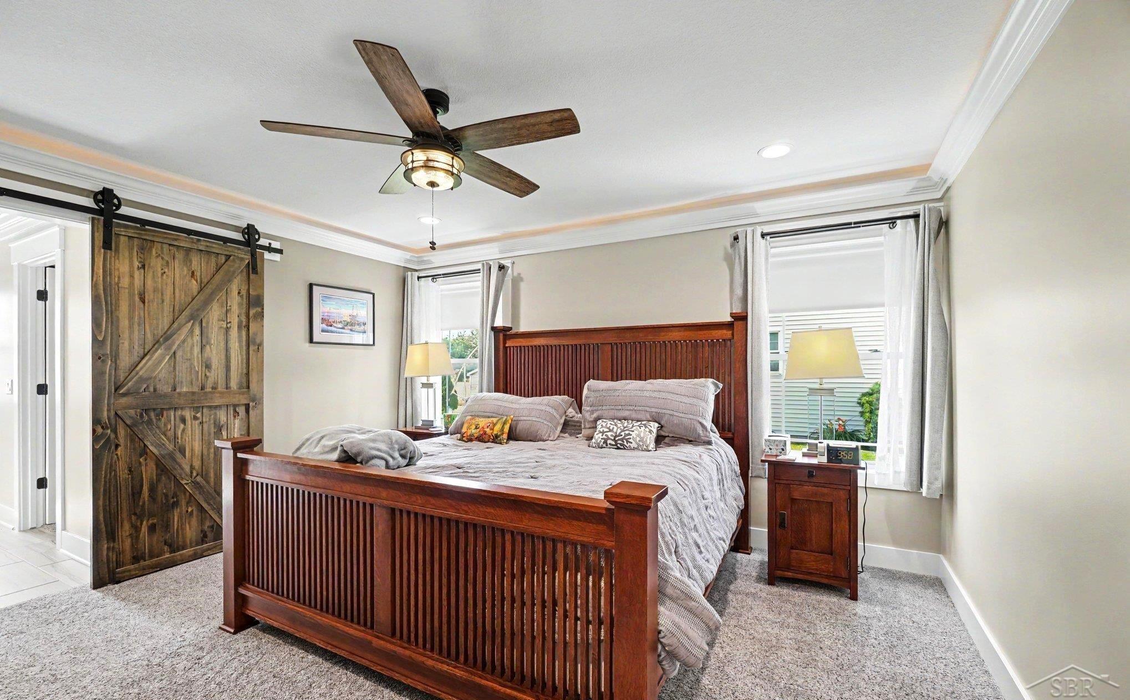
Custom-Built Beauty with Upscale Finishes & Exceptional Outdoor Living! Welcome to 2743 Limerick Drive! Built by Beagle Construction in 2021, this beautifully crafted home blends modern elegance, thoughtful design, and everyday comfort. Offering over 2000 square feet, 3 bedrooms, and 3.5 bathrooms, this home is sure to impress from the moment you walk in. The inviting open-concept floor plan creates a seamless flow between the living spaces, making it ideal for entertaining and everyday living. Gather around the cozy fireplace or admire the beautiful granite countertops featured throughout the home, adding a timeless touch of sophistication. The private primary suite offers a relaxing retreat complete with a spacious walk-in closet and a walk-in shower. Main-floor laundry adds convenience, while the finished basement with egress windows provides valuable additional living space for relaxing, entertaining, or creating the perfect home office or recreation area. An impressive 3-car garage offers plenty of room for vehicles, storage, and hobbies. Step outside to the extra-large patio, where a peaceful, quiet setting creates the perfect backdrop for morning coffee, summer gatherings, or unwinding at the end of the day. With quality construction, stylish finishes, a functional layout, and inviting indoor and outdoor living spaces, this exceptional home offers the perfect combination of comfort and modern appeal. Don't miss your opportunity to make this beautiful home your own! Schedule your private showing today.
General Information
Sale Price: $485,000
Price/SqFt: $293
Status: Active
MLS#: 50225507
City: frankenlust twp
Post Office: bay city
Schools: bay city school district
County: Bay
Subdivision: irish acres
Acres: 0.28
Lot Dimen: 80x130
Bedrooms:3
Bathrooms:4 (3 full, 1 half)
House Size: 1,653 sq.ft.
Acreage: 0.28 est.
Year Built: 2021
Property Type: Single Family
Style: Ranch
Features & Room Sizes
Bedroom 1: 13x14
Bedroom 2: 13x12
Bedroom 3: 14x12
Bedroom 4:
Family Room: 24x23
Greatroom:
Dining Room: 13x9
Kitchen: 16x13
Livingroom: 24x17
Pole Buildings:
Garage: 3
Garage Description: Attached Garage
Exterior: Stone,Vinyl Siding,Vinyl Trim
Exterior Misc: Lawn Sprinkler,Patio
Fireplaces: Yes
Fireplace Description: Electric Fireplace
Basement: Yes
Basement Description: Full,Partially Finished
Foundation: Basement
Cooling: Central A/C
Heating: Forced Air
Fuel: Natural Gas
Waste: Public Sanitary
Watersource: Public Water
Tax, Fees & Legal
Est. Summer Taxes: $659
Est. Winter Taxes: $675
HOA fees: 100
HOA fees Period: Yearly

Provided through IDX via MiRealSource. Courtesy of MiRealSource Shareholder. Copyright MiRealSource.
The information published and disseminated by MiRealSource is communicated verbatim, without change by MiRealSource, as filed with MiRealSource by its members. The accuracy of all information, regardless of source, is not guaranteed or warranted. All information should be independently verified.
Copyright 2026 MiRealSource. All rights reserved. The information provided hereby constitutes proprietary information of MiRealSource, Inc. and its shareholders, affiliates and licensees and may not be reproduced or transmitted in any form or by any means, electronic or mechanical, including photocopy, recording, scanning or any information storage and retrieval system, without written permission from MiRealSource, Inc.
Listing By: Shelli Kelsey of Kelsey Realty and Associates Inc, Phone: 989-274-9489